END-TO-END
BIM SOLUTIONS
Architecture & Engineering for Extraordinary Assets.
Manifesto
An error found on site costs time, money and trust.
We solve it first, in the model.
Explore by layer
One building, every service we offer
KAMON & CO. delivers integrated architecture, engineering and BIM solutions for residential, commercial and institutional projects. Our experience spans architectural design, BIM modeling, structural engineering, urban planning consultancy, As-Built modeling, technical documentation and high-level architectural visualization. Every project follows an integrated approach that combines technical precision, innovation and design excellence.
Each layer of a project is a KAMON & CO. discipline. Hover over or tap a layer to open its services.
- 01 Urban planning consulting
The plot and its regulations: setbacks, heights, ratios and permits.
Zoning analysisLot merger and subdivisionBuilding legalization
- 02 Structural BIM
Foundations, columns, slabs and reinforcement modeled to build.
Structural BIM modelingStructural BIM designStructural quantity takeoff
- 03 MEPF modeling
HVAC, electrical, plumbing and fire protection networks.
HVAC BIM modelingElectrical BIM modelingPlumbing BIM modeling
- 04 Architectural BIM
Design, envelope and project documentation.
- 05 BIM Solutions
Every discipline in one federated model: clashes, sequence and cost.
End-to-end
From regulations to As-Built
One team and one model follow the project through every stage.
-
Zoning analysis of the plot: setbacks, heights and ratios before a single line is drawn.
View service -
Architectural design that responds to the regulations, the brief and the site.
View service -
Architecture, structure and MEPF modeled to build, not to show.
View service -
Clash detection in the federated model: conflicts are solved before construction.
View service -
Construction sequence and budget linked to the same model.
View service -
The final model reflects what was actually built.
View service
Progressive precision
LOD • Level of Development
Keep scrolling: the same element gains information at every level, from concept to a record of what was built.
LOD 100
Conceptual

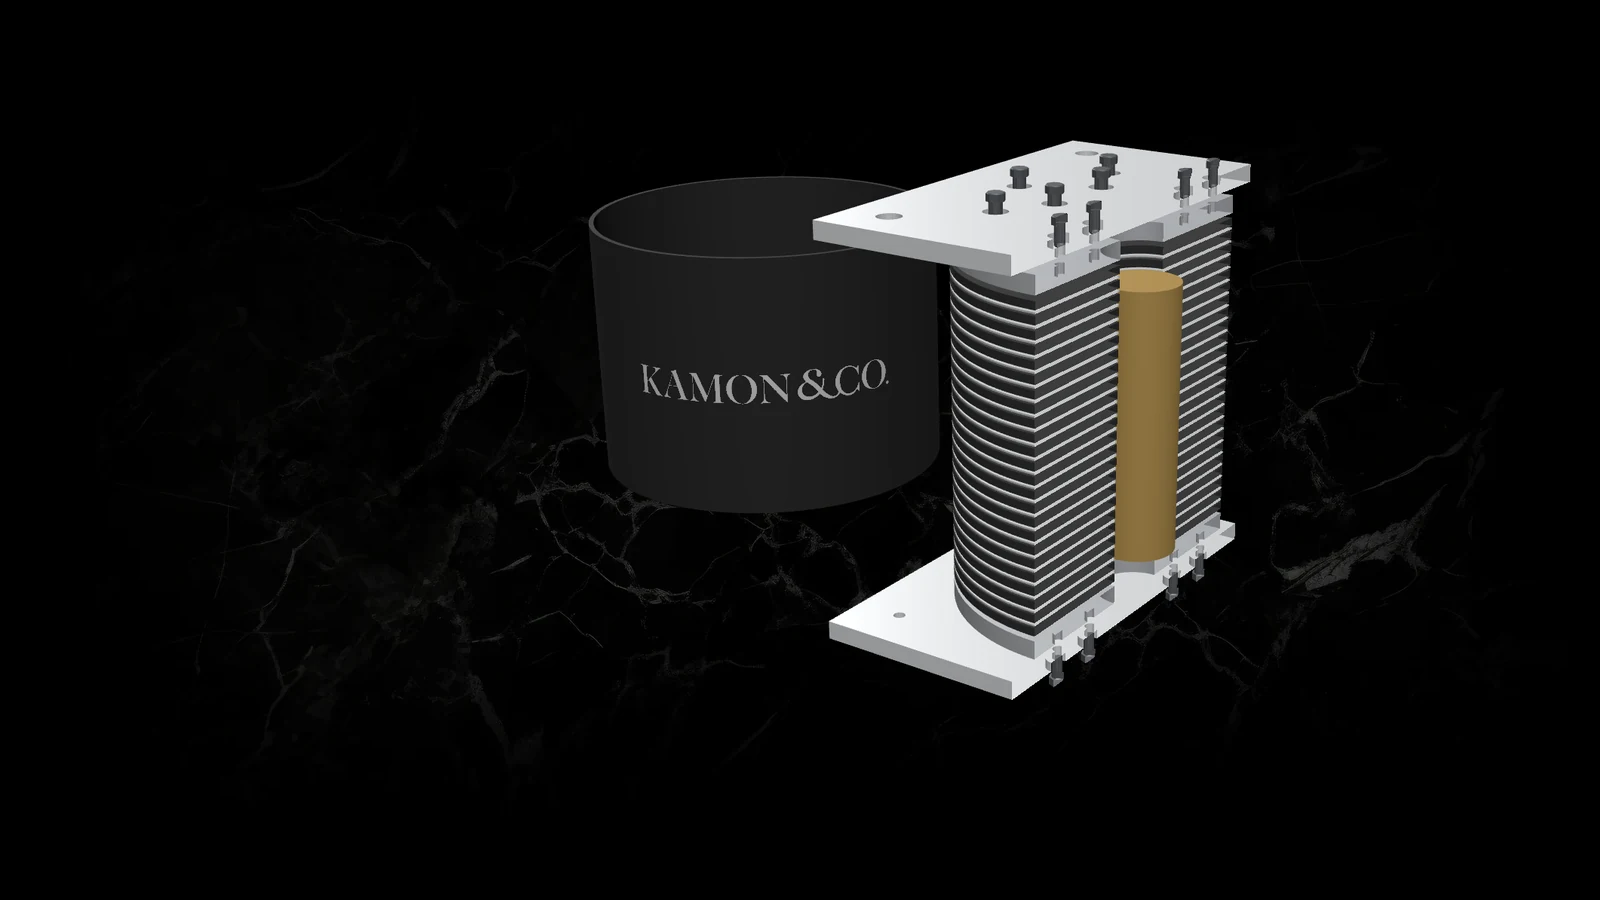
TECHNICAL STUDY · SEISMIC ISOLATION
Elastomeric isolators in Colombia.
What NSR-10 requires, how a lead rubber bearing works and how we sized the isolated platform of the K60, a conceptual 240 m tower on 123 isolators. Includes the KA-LRB-1800-HS in a 3D viewer, part by part.
Read the studyTHE FUTURE IS UNDER CONSTRUCTION
Scan to BIM • Reality Capture • BIM Virtual Walkthrough
Next-Generation BIM Solutions
Your project
Let's start your project
Three questions and we'll tell you where to begin.